BLUESTUDIO PROJECT / 07
GALLERY HOUSE project hero
BLUESTUDIO / PROJECT 07

GALLERY HOUSE

07

A home planned around an art collection.

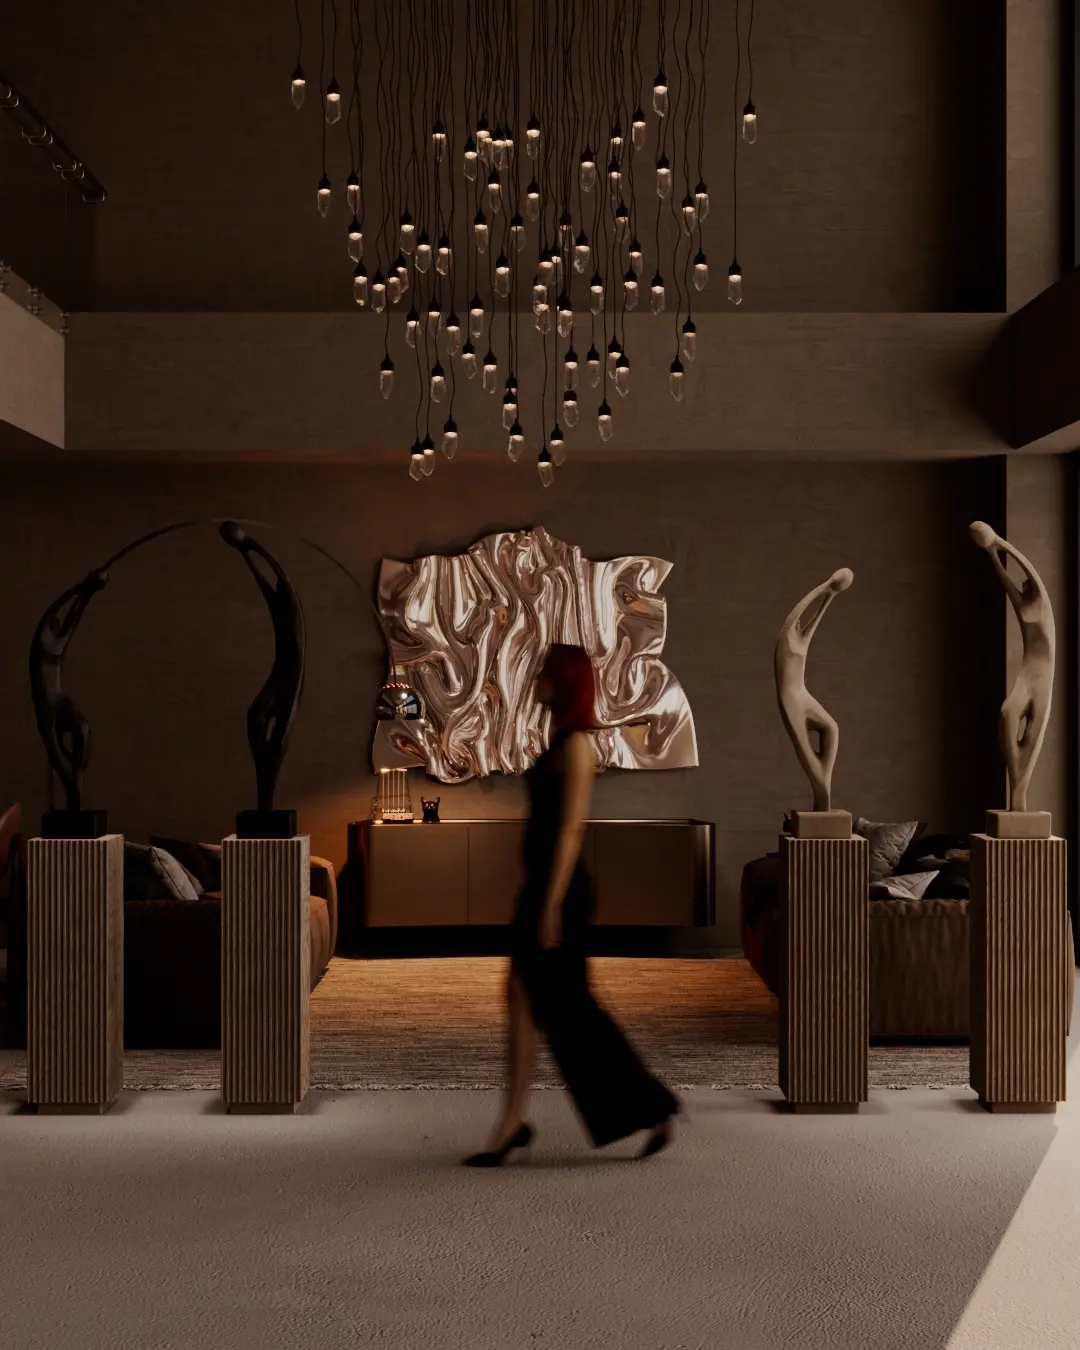
Gallery House was planned around a real collection and the life happening beside it. Art is not an afterthought here: walls, views and furniture leave each piece enough room, while the house still feels comfortable and lived in.

ProjectGALLERY HOUSE
TypologyResidential Interior Design
ContextPrivate Residence
ScopeInterior Architecture / Art Integration

The collection sets the layout.

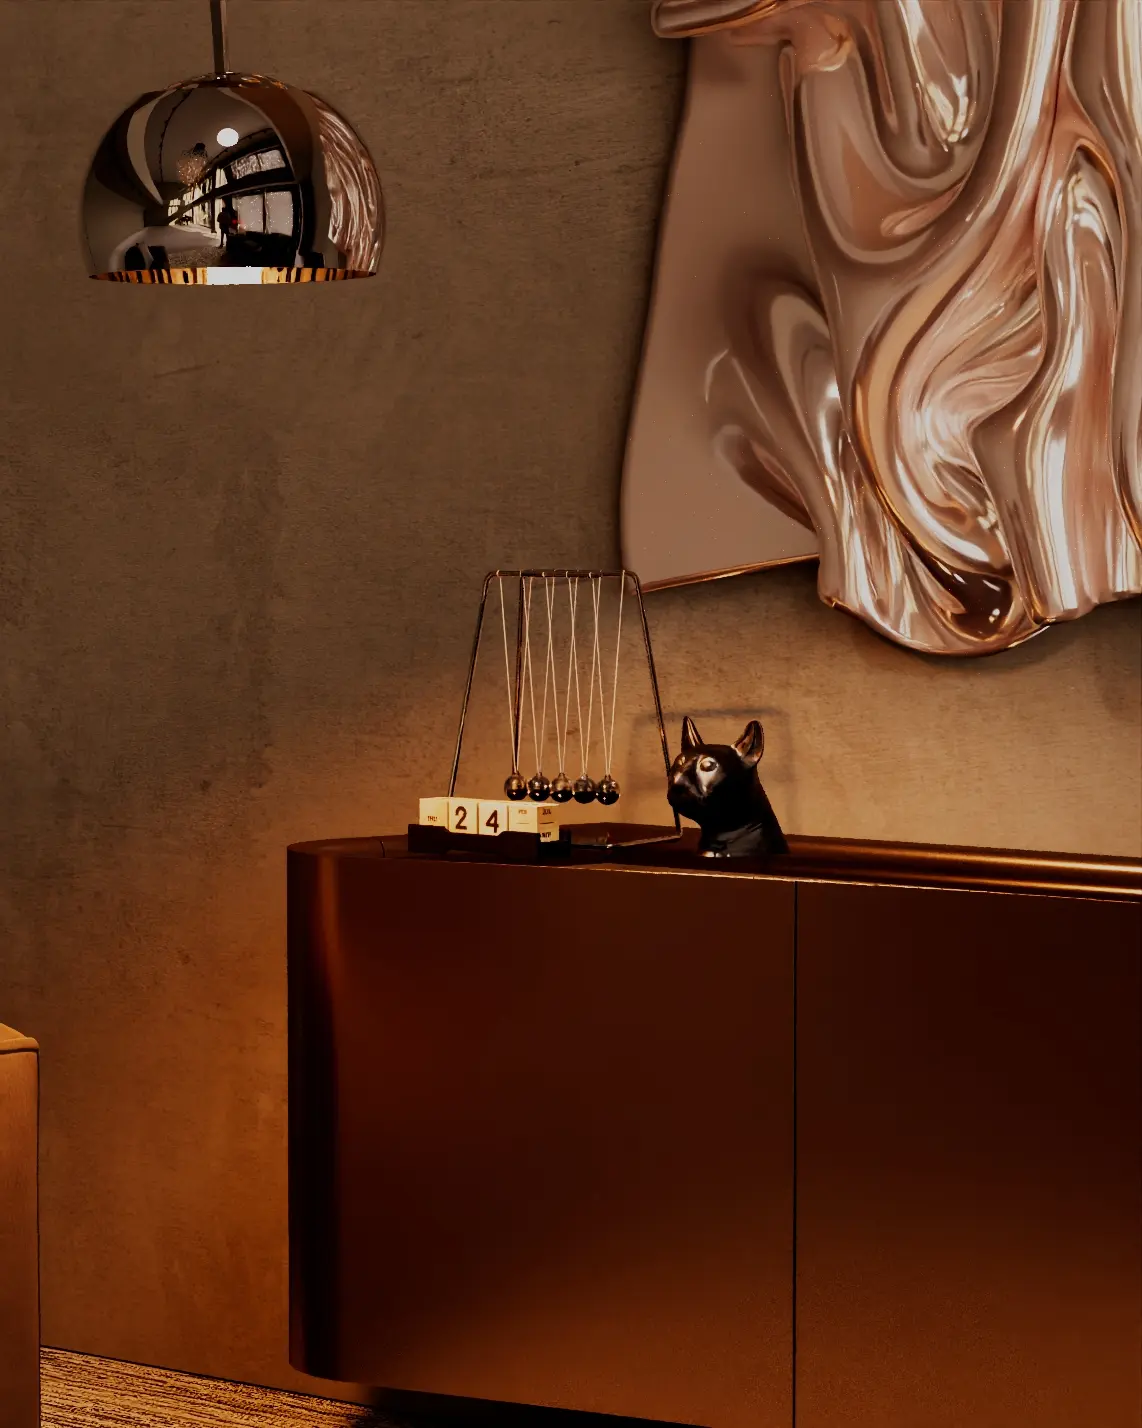
The fluid wall piece became our point of reference. From there, we set the furniture, lighting and walking routes so a new view appears as you move through the house. The result feels collected over time rather than decorated all at once.

The collection guides the eye without taking over the home.
PROJECT IMAGES / 04 FRAMES VIEW IMAGE ↗
Art has space around it, but the house still feels lived in.

We kept enough empty space around the art and used contrast only where it helps a piece stand out.

Materials and colors

Dark timber, earthy textiles and restrained bronze tones give the artwork contrast while keeping the rooms warm enough for everyday life.

01Dark oak
02Bronze
03Natural stone
04Mineral plaster
Next project: ATLANTIS COFFEE
Next project

ATLANTIS COFFEE