BLUESTUDIO PROJECT / 06
MISIRLI fashion store at Istanbul Airport
BLUESTUDIO / PROJECT 06

MISIRLI ISTANBUL AIRPORT

06

A calmer store inside a busy terminal.

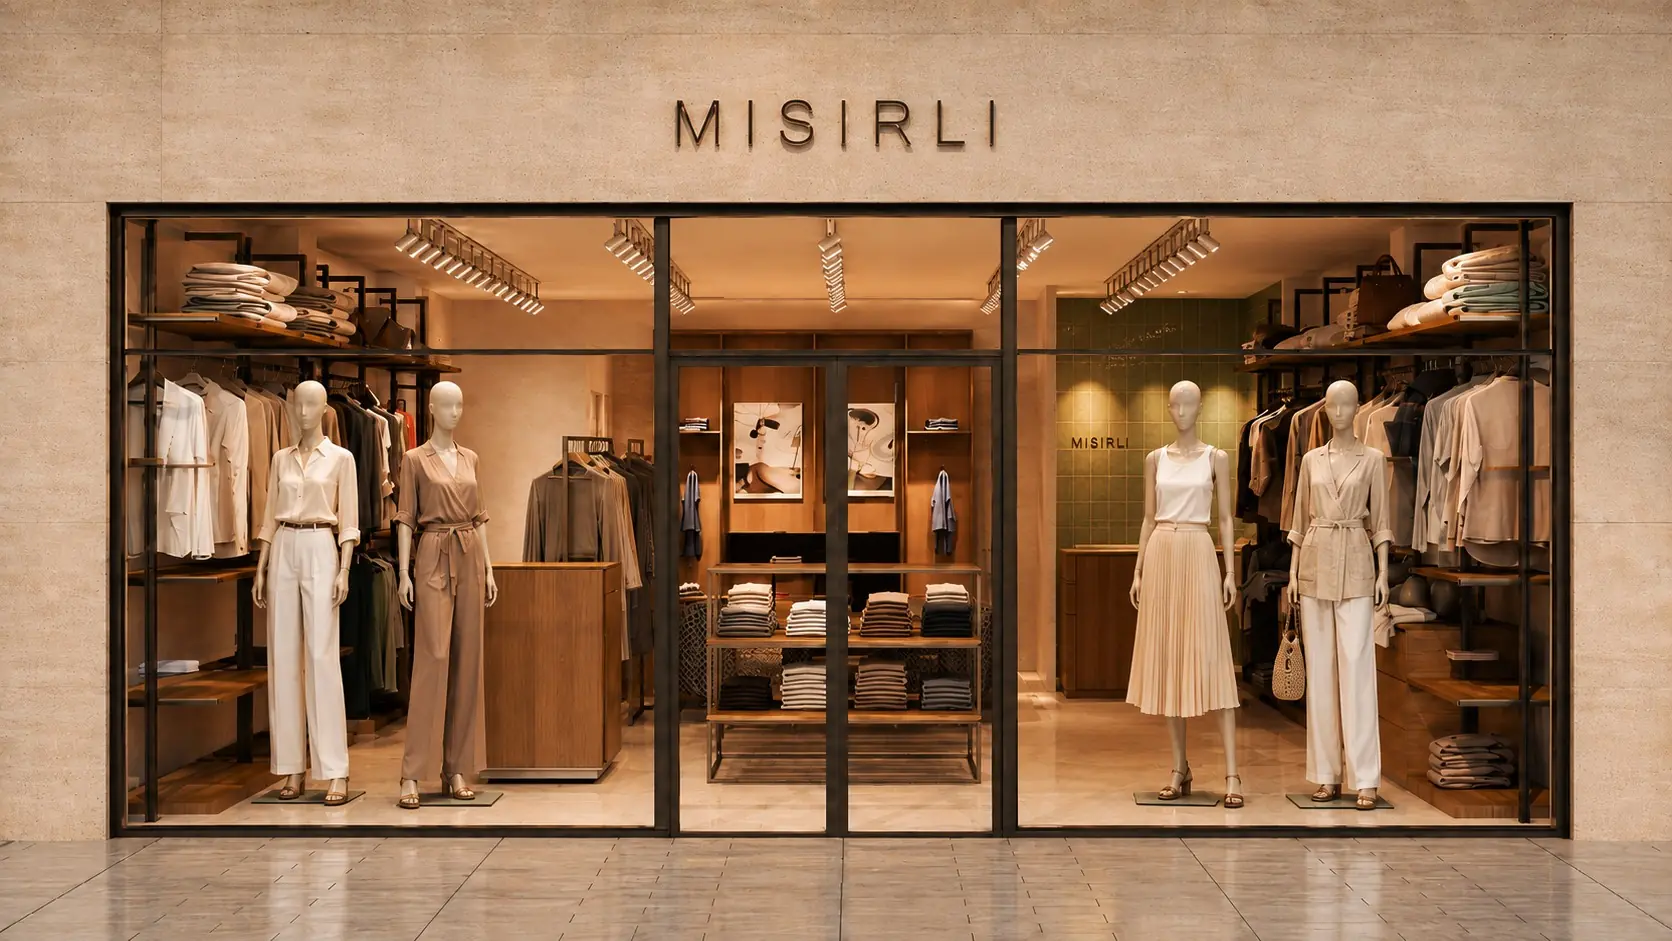
Airport stores are read in a few seconds. We kept the route open and used cream surfaces, warm walnut and a muted green checkout wall so the collection is easy to see and the brand is easy to recognise.

TypologyFashion Retail
Locationİstanbul Airport
Area140 m²
ScopeInterior Architecture / Retail Planning

The clothes stay in the foreground.

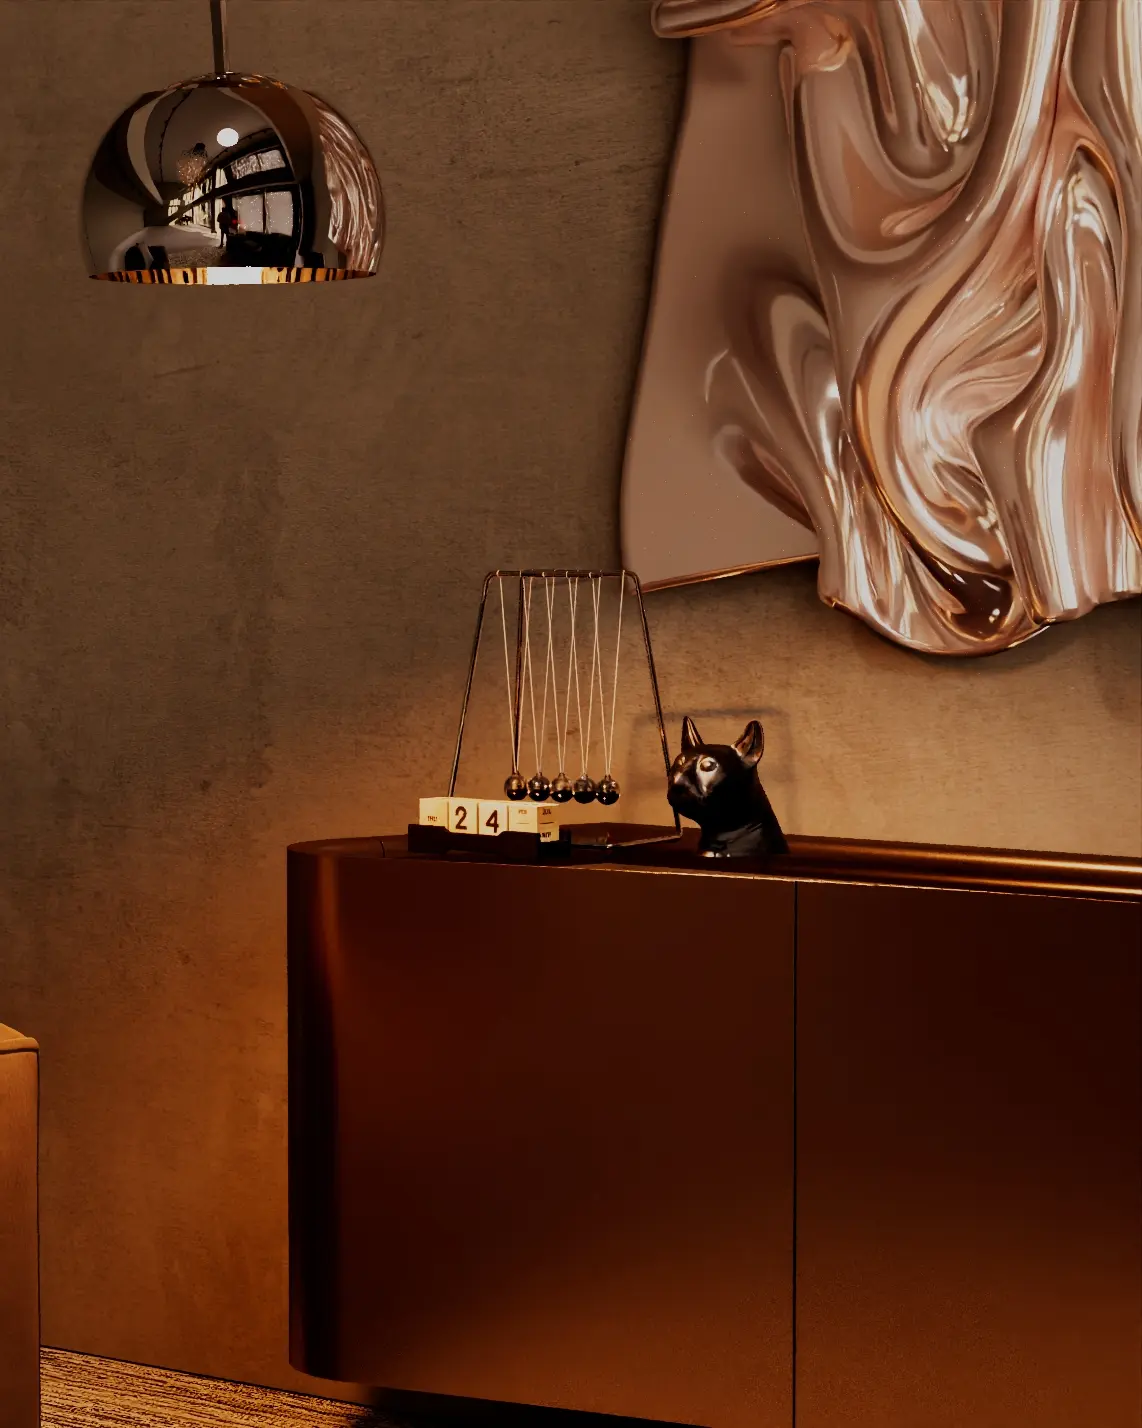
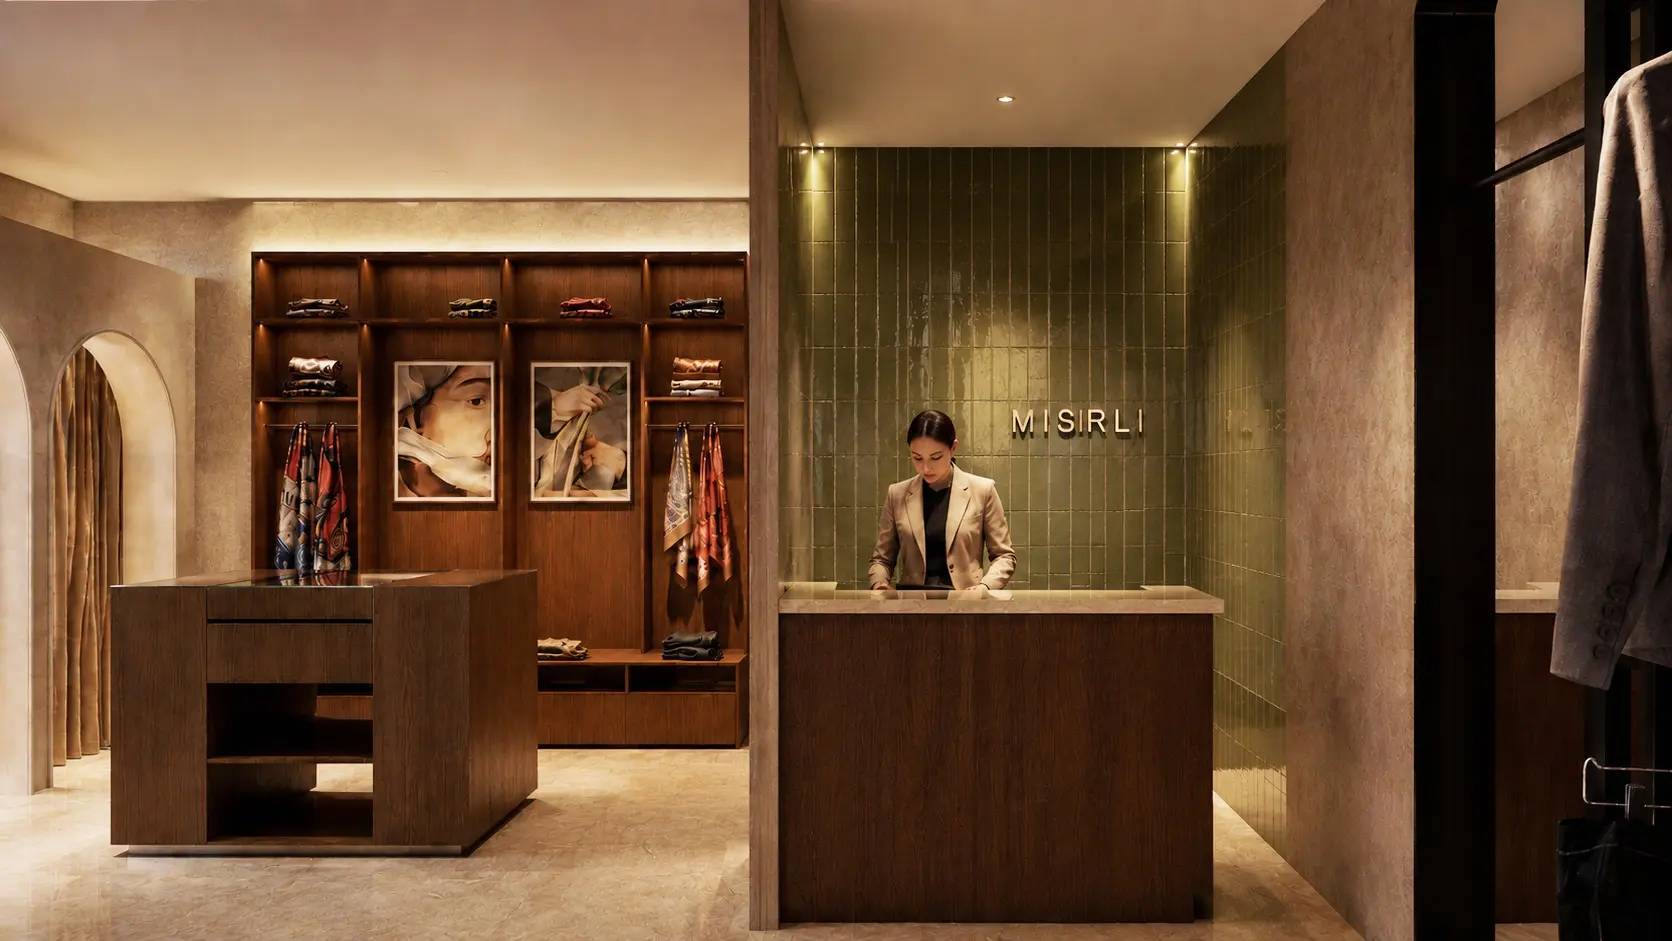
Black steel frames keep the displays light, while walnut bases bring warmth closer to eye level. The fitting rooms sit behind soft arches and the center tables stay low, so nothing blocks the view from the entrance to the back wall.

The room feels warm, but the display remains clear.
PROJECT IMAGES / 04 FRAMES VIEW IMAGE ↗

A simple route through the store.

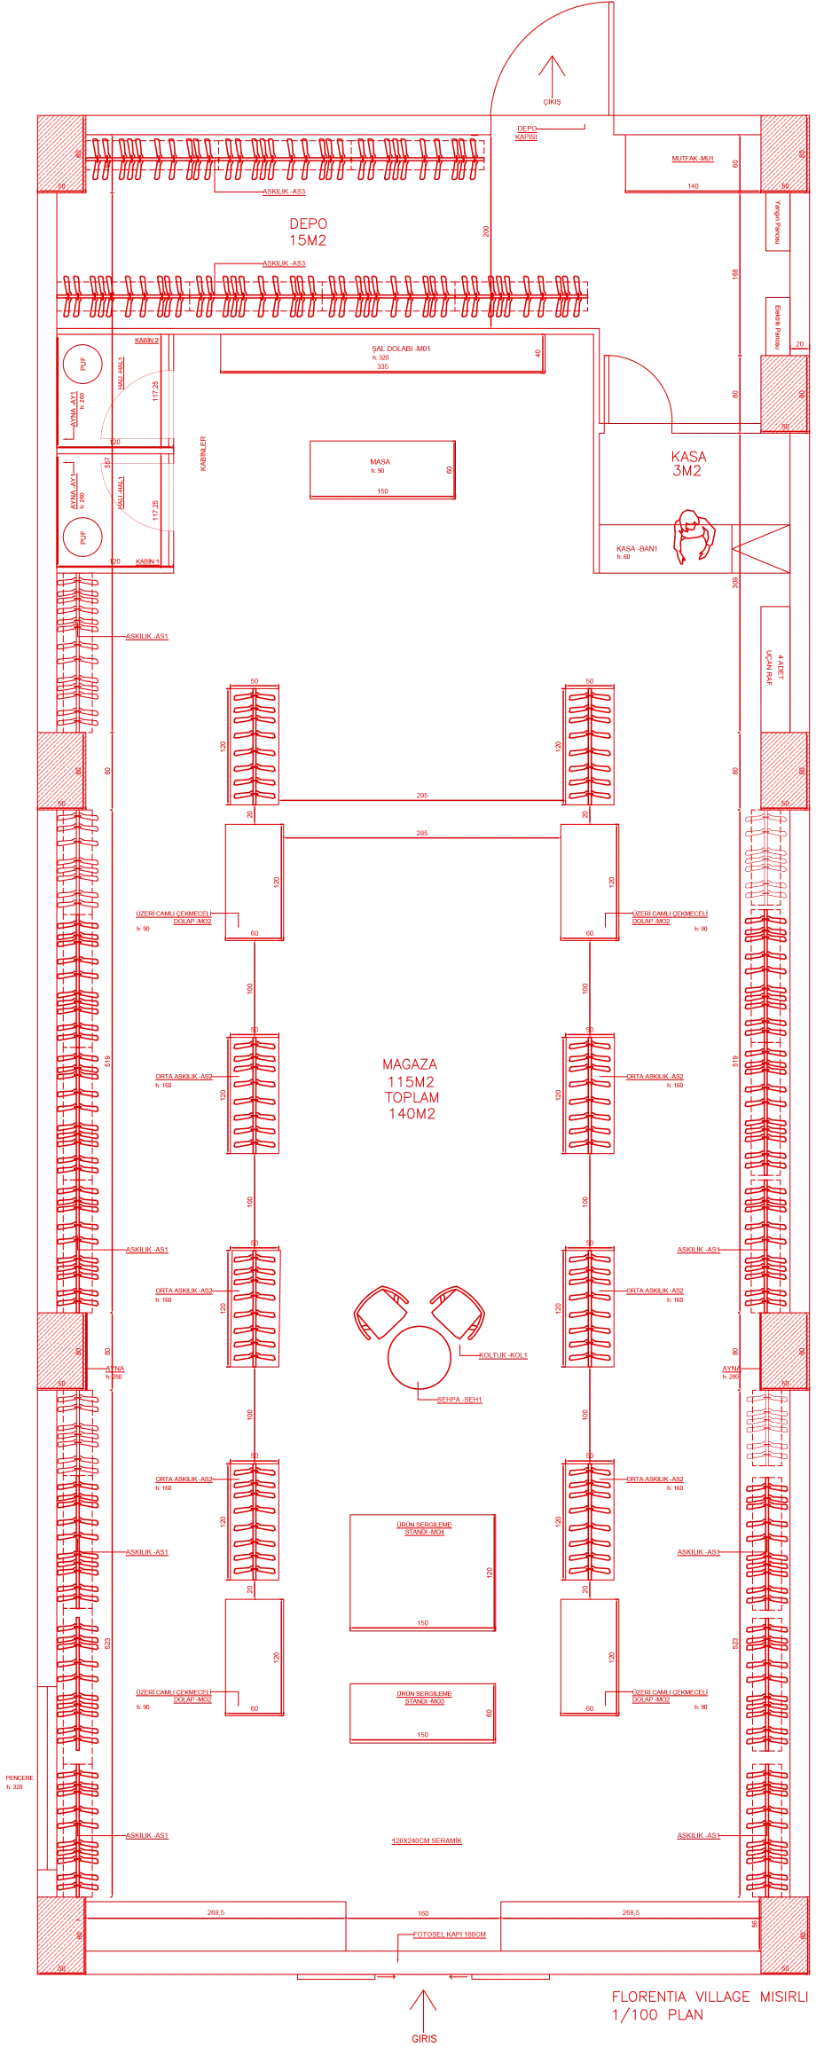
The 140 m² plan is organised around a clear loop. Customers can see the main collection from the entrance, move around the low islands and reach fitting rooms without crossing the checkout queue.

MISIRLI Istanbul Airport architectural floor plan
MISIRLI / FLOOR PLAN / 1:100

A warm, quiet palette

Cream plaster keeps the shell bright. Walnut adds warmth at hand level, black steel gives the displays a fine outline and the olive tile wall marks the checkout without needing a large sign.

01Cream plaster
02Warm walnut
03Black steel
04Olive glazed tile
Next project: GALLERY HOUSE
Next project

GALLERY HOUSE