BLUESTUDIO PROJECT / 04
Polaroid residential listening and living room interior
BLUESTUDIO / PROJECT 04

POLAROID HOUSE

04

A room for listening, reading and slowing down.

Polaroid is a home interior built around everyday habits rather than a single focal point. Records, books, art and the objects collected over time sit inside the architecture, while the living area stays open and easy to use.

ProjectPOLAROID HOUSE
TypologyResidence
CharacterWarm / Graphic / Collected
ScopeInterior Architecture / Spatial Identity

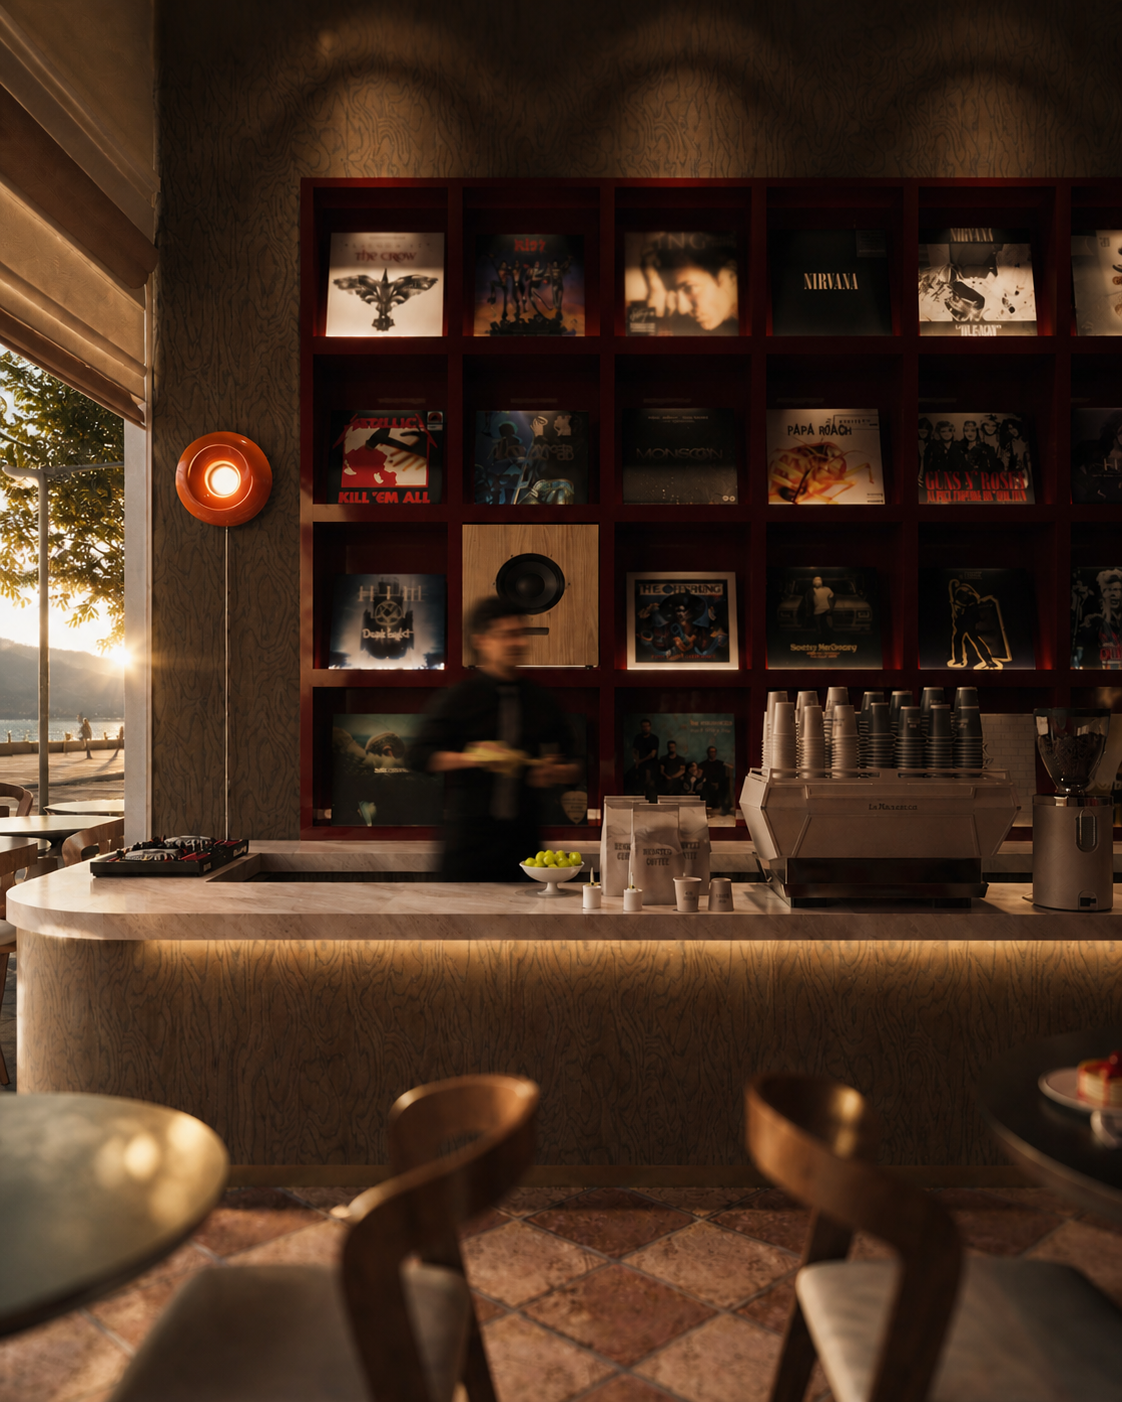
The collection is part of the room.

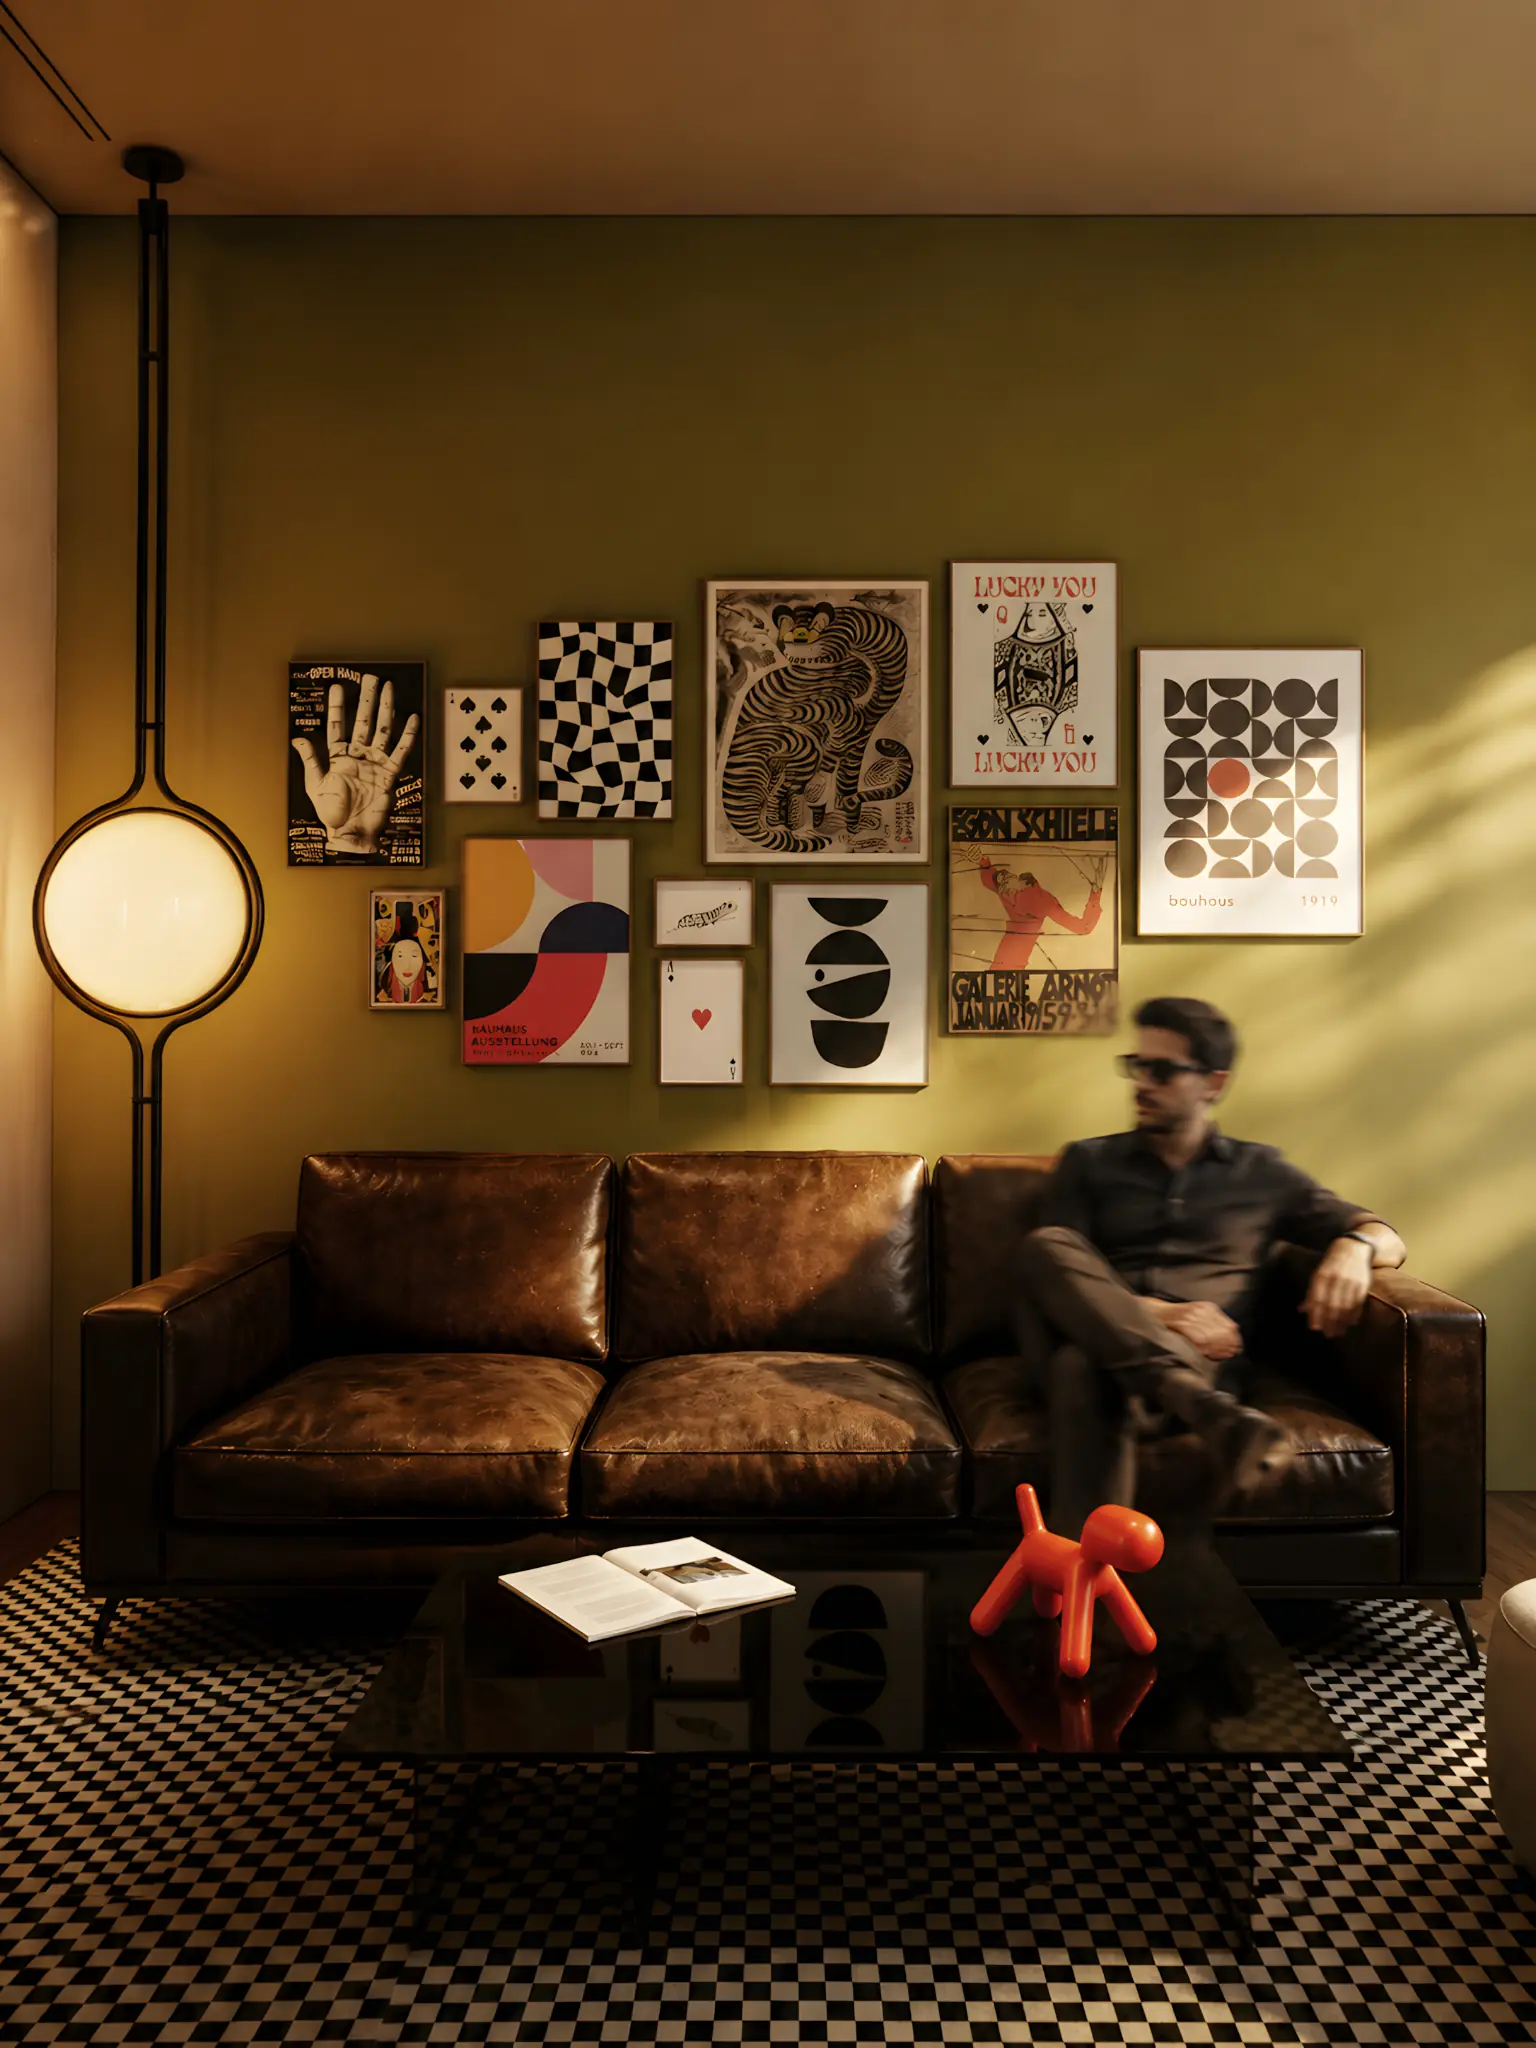
The listening wall, low shelves and reading corner each have a clear job. Walnut and brown leather add warmth; olive walls and a black-and-white checker pattern give the room a more graphic edge without making it feel staged.

Nothing is there just to fill a wall.
PROJECT IMAGES / 06 FRAMES VIEW IMAGE ↗

Warm tones, graphic contrast

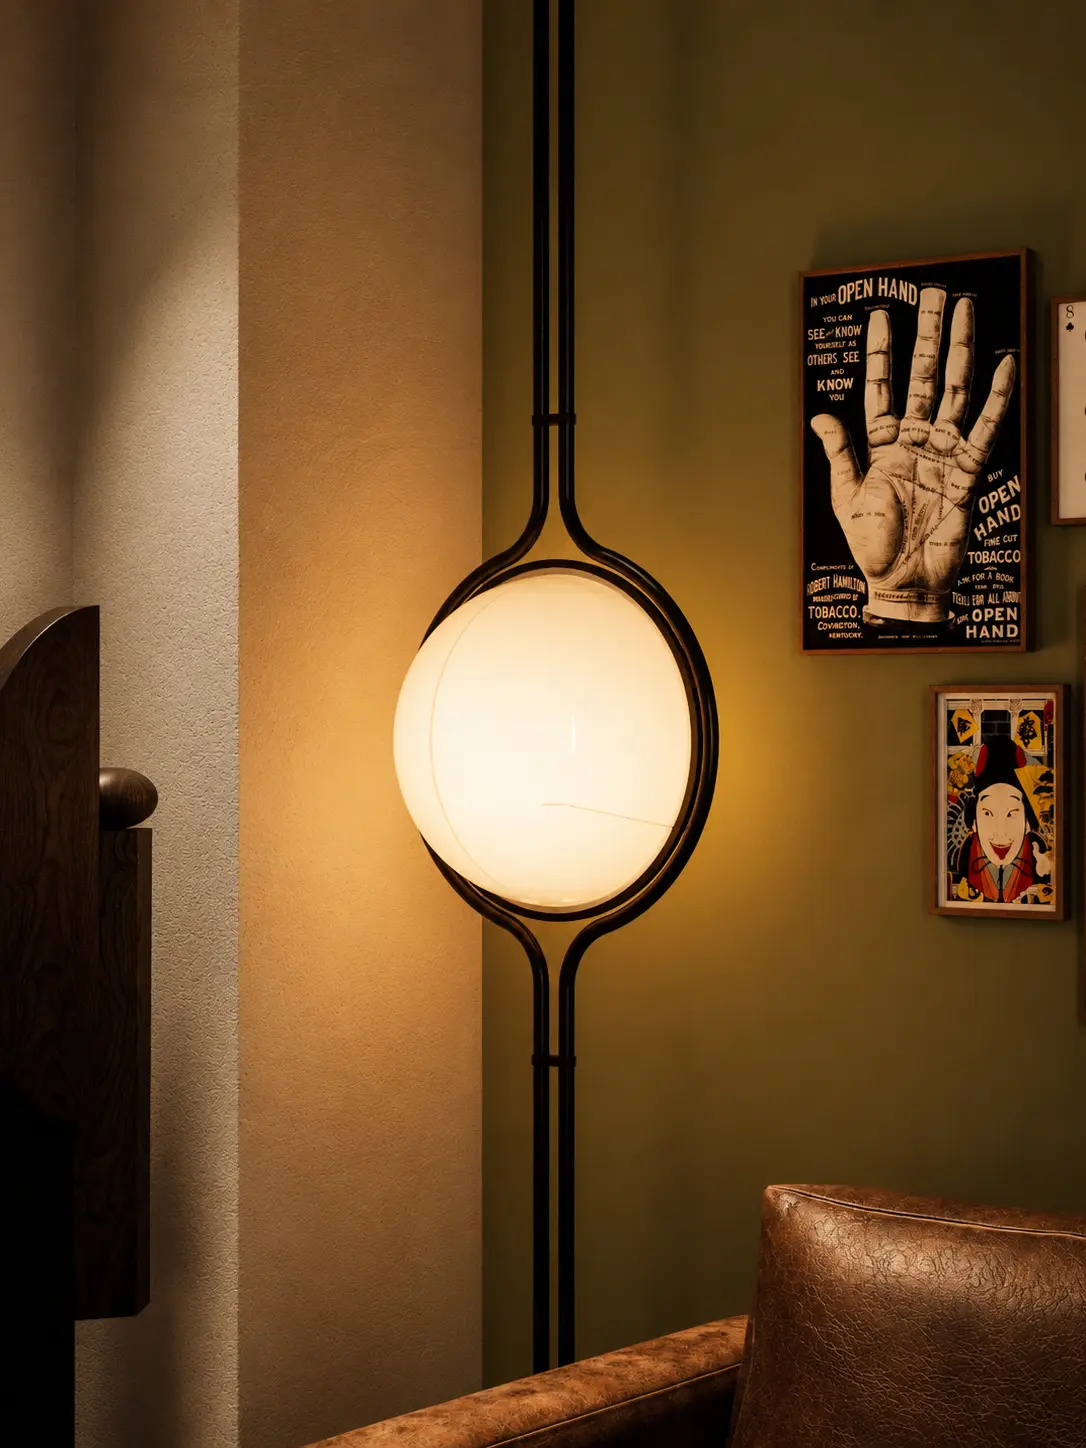
Walnut and brown leather carry most of the warmth. Olive plaster softens the background, while black steel and the checker pattern add a sharper line.

01Warm walnut
02Olive plaster
03Brown leather
04Black steel
Next project: SAOL SOCIETY
Next project

SAOL SOCIETY