BLUESTUDIO PROJECT / 05
SAOL SOCIETY project hero
BLUESTUDIO / PROJECT 05

SAOL SOCIETY

05

The room tells the story.

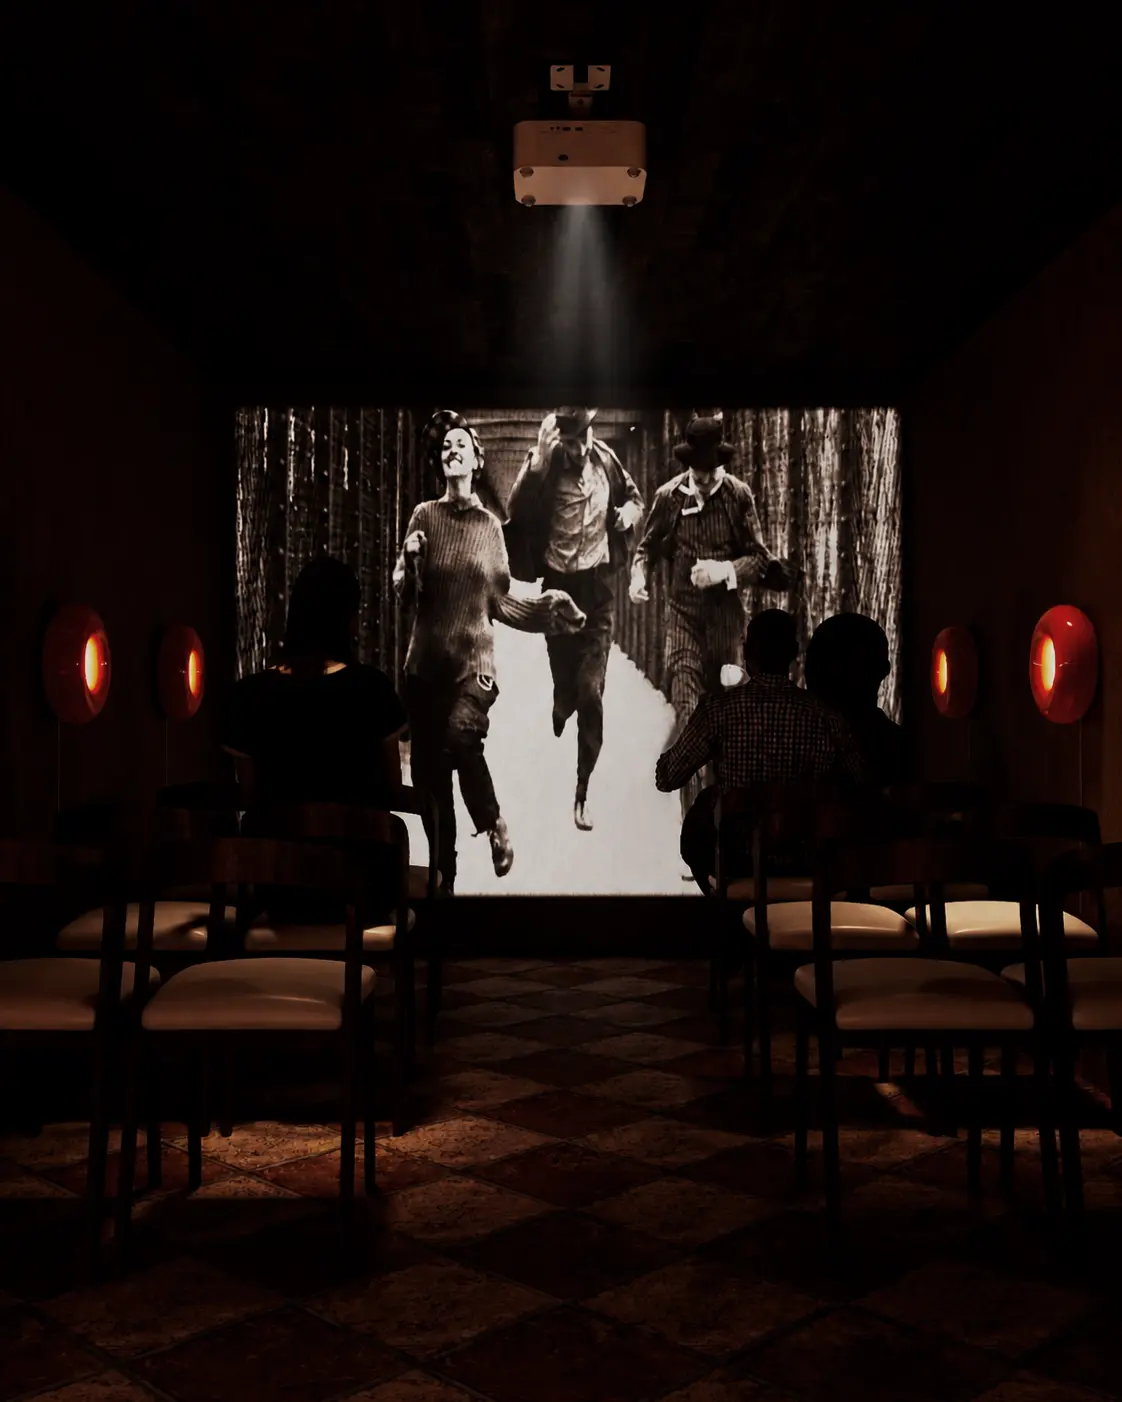
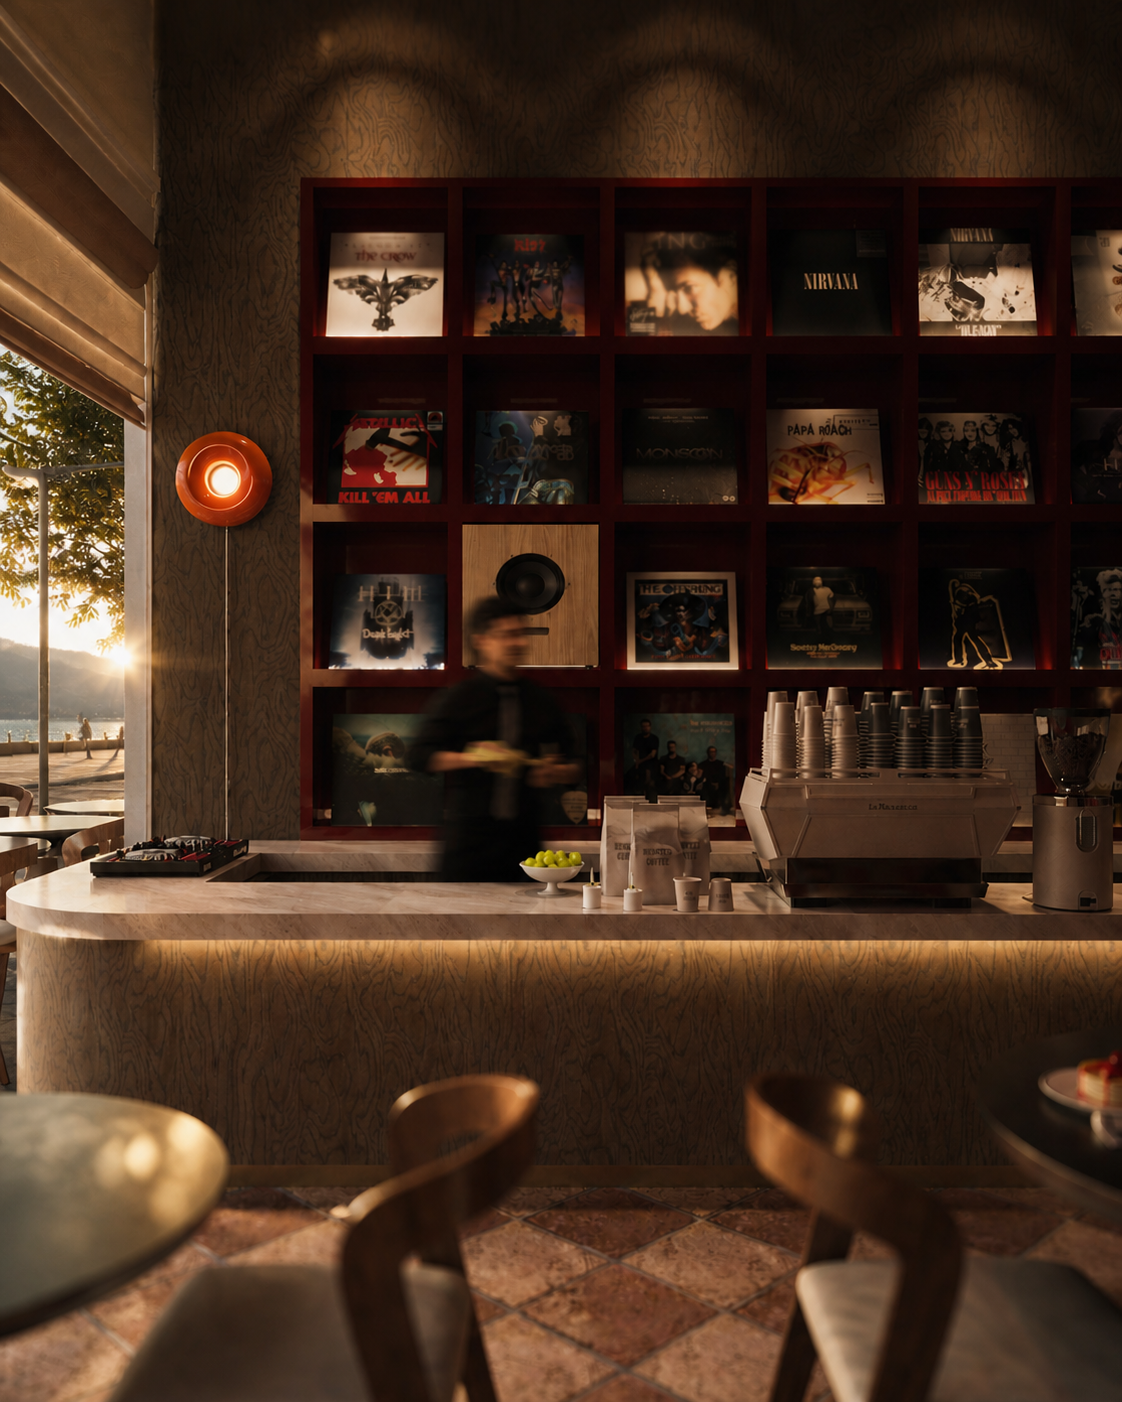
SAOL Society is planned as a new-generation pub and social space. The bar meets you at the entrance; a high ceiling and record display open the room up, while darker timber and layered seating make it easy to stay.

ProjectSAOL SOCIETY
TypologyDrinkery Pub Concept
ContextNew Jersey, United States
ScopeInterior Architecture / Spatial Identity

The rhythm starts around the bar.

Some people stay close to the bar; others settle into darker booths or longer tables. Circulation and social use overlap without getting in each other's way, so the room works for a quick drink, a shared table or a longer evening.

The same room can hold a quick drink, a long table or a quieter corner.
PROJECT IMAGES / 04 FRAMES VIEW IMAGE ↗
You arrive at the bar; the room unfolds from there.

The entrance gives a clear view of the bar, then the seating gets quieter toward the edges. That simple sequence lets different groups find their own pace in the same room.

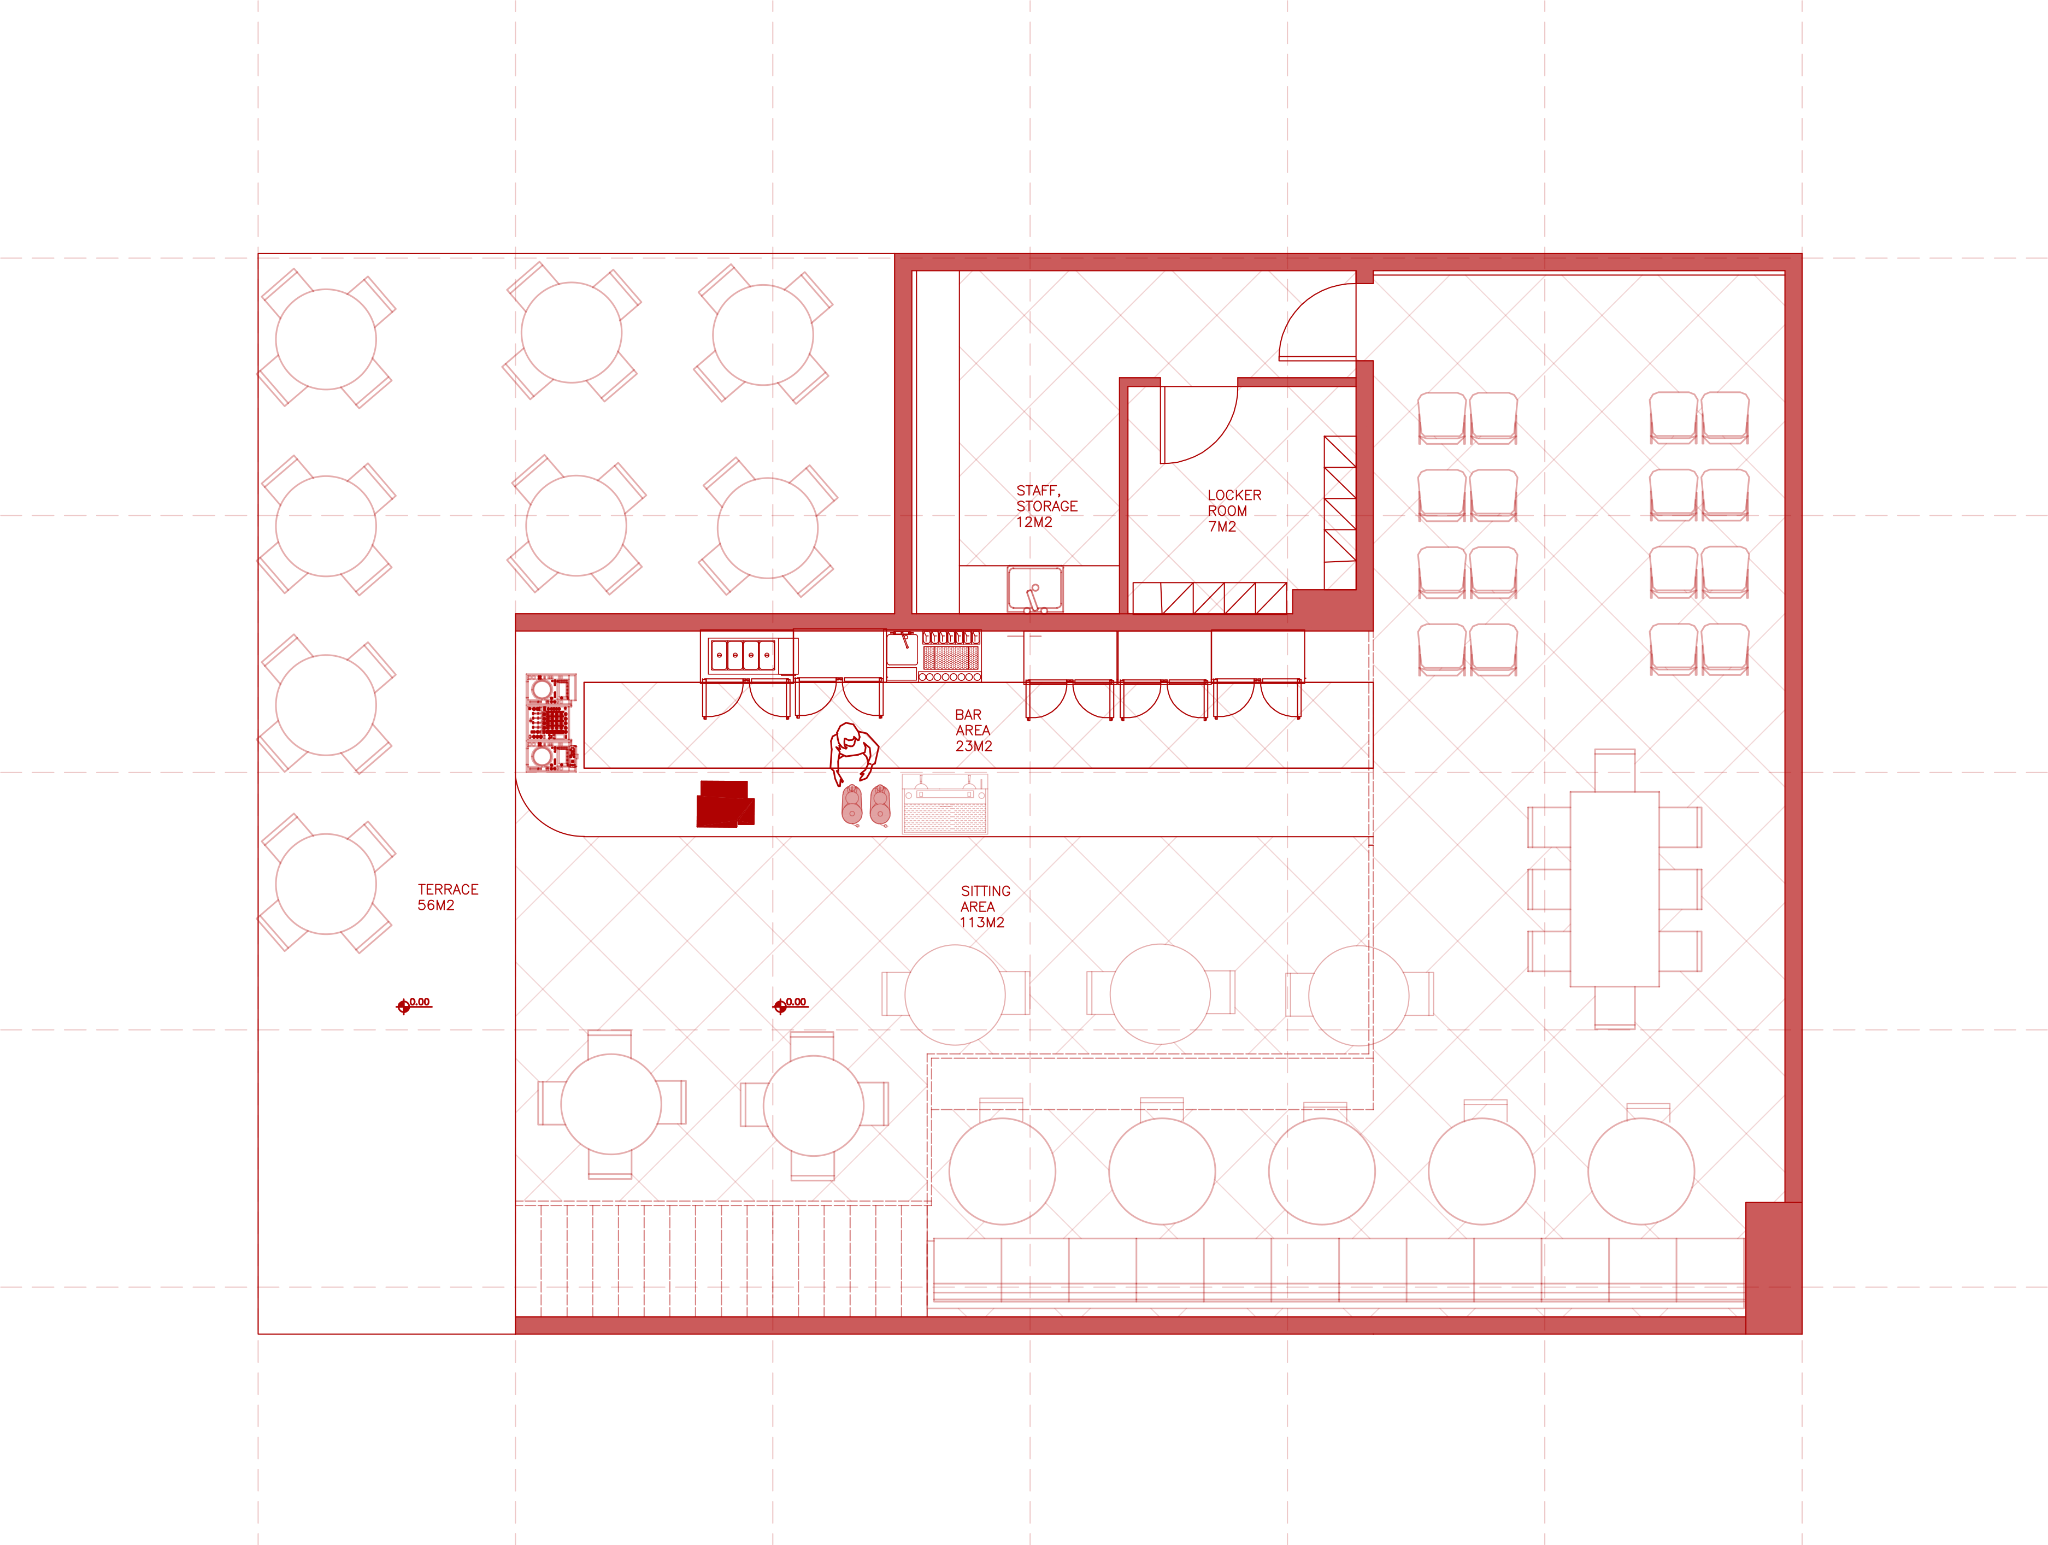
Choose an area on the plan.

Choose terrace, bar or lounge. The selected area lights up on the actual floor plan so you can see how the three parts connect.

SAOL SOCIETY / FLOOR PLAN Technical drawing / Scale 1:100
SAOL Society architectural floor plan
OPEN FULL PLAN ↗
ZONE / 01

Terrace

The terrace is the first and most open part of the plan. Guests can sit here without entering the busier bar and lounge.

01Terrace-to-lounge sequence
02Central bar spine
03Mixed seating typologies

Dark, warm and slightly red

Dark oak and leather keep the room close and comfortable. Deep cherry adds a low red note, while smoked glass catches reflections without making the palette feel busy.

01Dark oak
02Deep cherry
03Smoked glass
04Brown leather
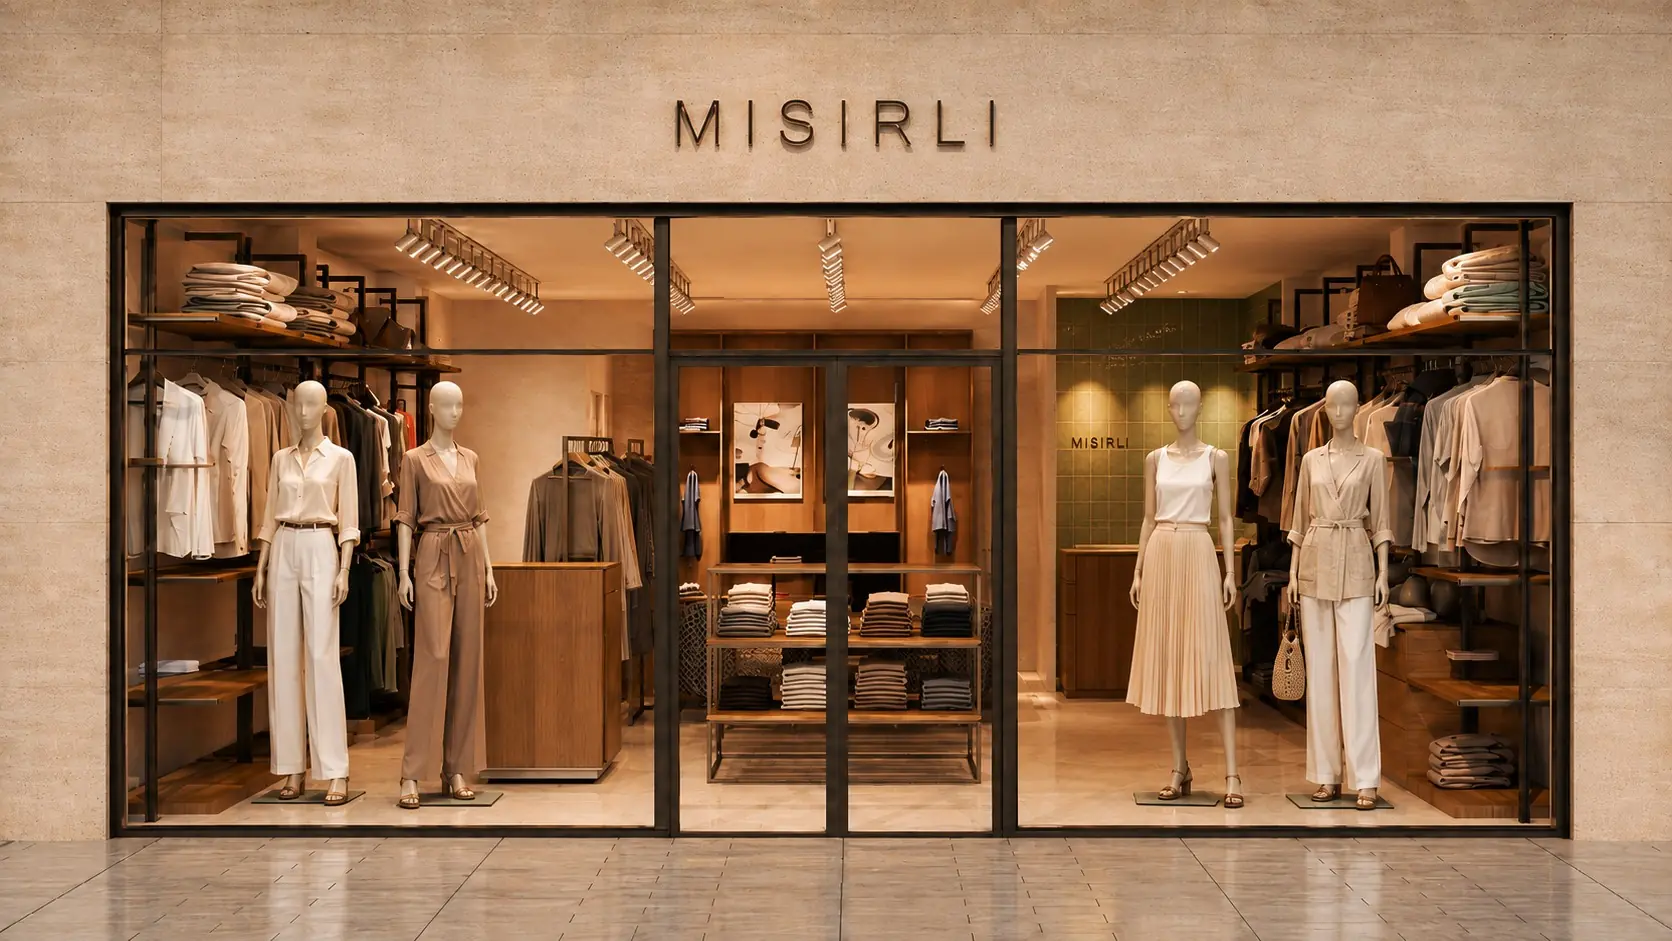
Next project: MISIRLI ISTANBUL AIRPORT
Next project

MISIRLI ISTANBUL AIRPORT